



Consider the surface roughness profile as shown in the figure.
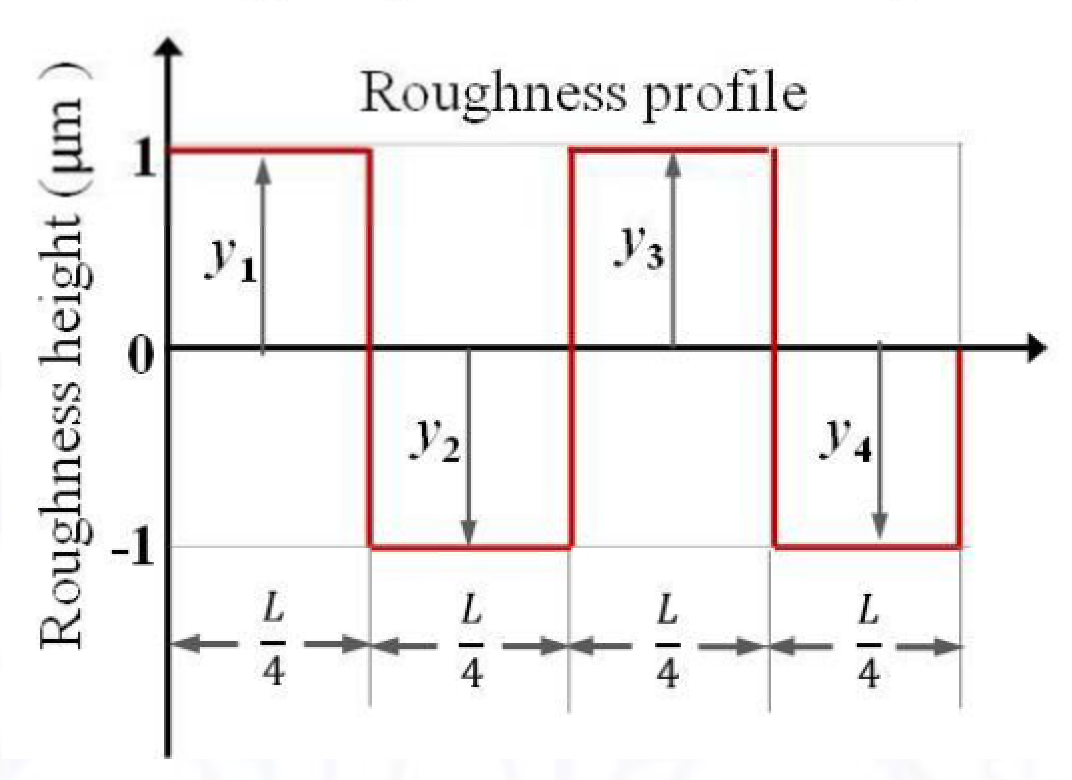 The center line average roughness (, in μm) of the measured length () is
- A0
- B1
- C2
- D4
Metrology and InspectionForm and finish measurementMCQ1 mark · −1/3 if wrongEasy
A GATE question every morning
One real past-paper question every morning for your branch, answer hidden until you tap. Free on Telegram.